GWU Students Design Emotional Arc Theatre
A performing arts theatre designed to mirror the emotional arc of performance is among ten student projects from George Washington University's Interior
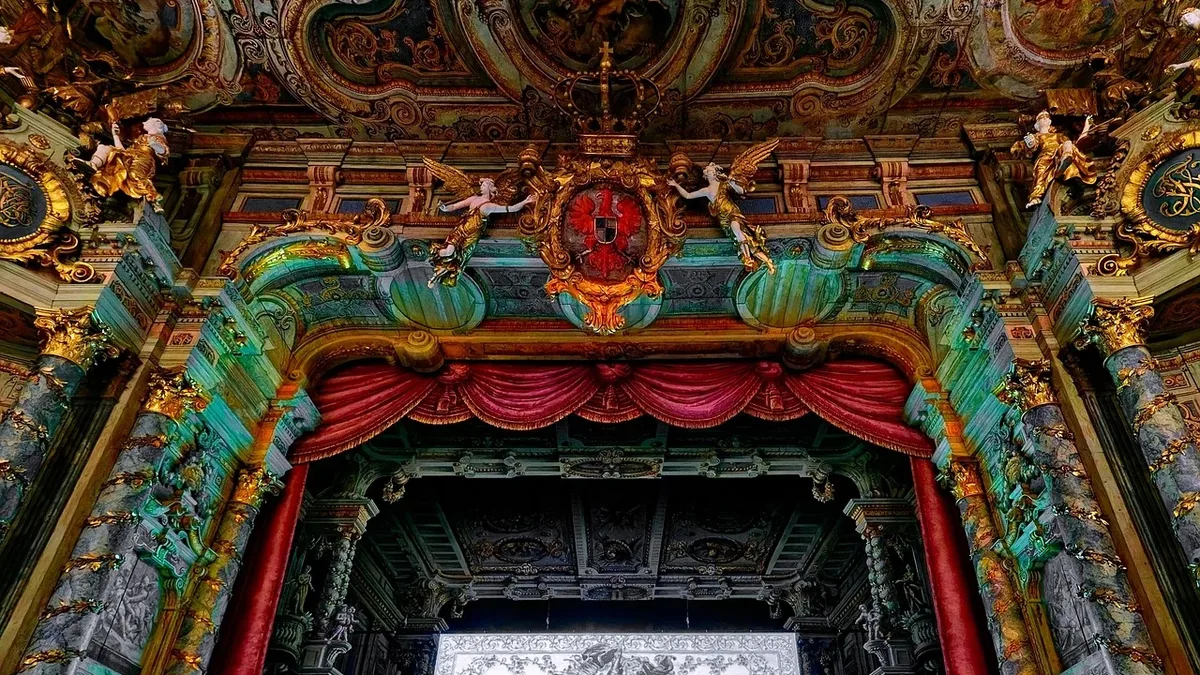
A theatre designed to mirror the physical and emotional arc of performance is one of ten new student projects from George Washington University's Corcoran School of the Arts and Design. The projects were completed for the Interior Architecture BFA programme's Capstone Studio course, according to a school statement published by Dezeen.
Tutors Douglas Crawford and Melina Misri oversaw the work. The programme, which is the only CIDA-accredited one in Washington, DC, aims to prepare designers to create thoughtful and responsive environments.
Student Project Highlights
The featured projects range from commercial spaces to cultural institutions. Each addresses a specific social or experiential challenge.
The George Washington University Centre for the Performing Arts by AJ Jones is a theatre for student performers. Its design is directly influenced by the arc of a live performance, aiming to shape the spatial experience around emotional buildup and release.
The Nest Collective by Madeleine Keiser is a communal housing project designed for families. It applies a village-like support model to modern family life, using a central stair to link residents and encourage spontaneous interaction.
Hairitage by Brianna Cole is a hair salon and game cafe in Shaw, DC. It is designed as a therapeutic environment for African American women, using contrasting forms drawn from Black cultural influences to build connection.
Detailed Project Concepts
Other student works explore dining, retail, and workplace design with a focus on immersive experience and community.
Fiona Sekerke's project, Kairo, reimagines an omakase restaurant as an overnight experience. The design includes a sake bar, dining room, tea room, and soak, treating hospitality as a continuous ritual. "The design dissolves the boundary between making and hosting," the project description states.
Justin Liang created The Silk Road: A Fine Dining Chinese Culinary Experience. It combines upscale dining with culinary education to highlight the history of Chinese cuisine in America. The design is inspired by the concept of flowing expansion from the historic trade route.
In Georgetown, Verenne by Madison Nikic is an urban winery shaped by the concept of 'human erosion'. It avoids traditional winery aesthetics, focusing instead on material authenticity and creating spaces for different social tones.
Commercial and Community Spaces
The remaining projects transform everyday spaces into hubs for connection and learning.
Natalie Sagnerova designed Aroma - a Bookstore Cafe in historic Georgetown. The concept uses the transformation of coffee beans into grounds as a metaphor for the building's atmosphere, which becomes lighter and more diffuse on each ascending floor.
Sophie Fridland's Hygge Kontor transforms an architecture firm's office into a Danish-inspired workplace. It incorporates zones for collaboration and focus, plus a cafe, sauna, and cold plunge to build connection in a post-Covid work environment.
Thanh Dan Do conceived Community Flux, a market space for isolated non-white communities to share food and wares. The project seeks to be a transitional space where people from different enclaves can interact.
William McKay Smith designed The Federal City Museum, which explores Washington, DC's history. It uses local materials like Potomac Bluestone and Cockeysville Marble and features an interior garden housing a Potomac wetlands ecosystem. The project simulates the material and environmental experience of the city for visitors.